
Blog / What Does an Interior Designer Do? A Day-in-the-Life Guide
Sundance Blog
What Does an Interior Designer Do? A Day-in-the-Life Guide
Interior Design Diploma
Employment Opportunities:
- Interior Designer
- CAD Technician
- Interior Design Project Coordinator
- Kitchen and Bath Designer
Interior Design Learn more
Student aid eligible
26 October 2026 | Author: Vallankan Mendonca
| Read Time:
Quick Answer
Interior designers shape spaces where we live, work, and spend time together every day.
Their work involves understanding client needs, developing concepts, planning layouts, and more. They use technical drawings and digital tools to communicate their plans.
Here are the key responsibilities of an interior designer:
- Client consultation
- Concept development
- Space planning
- Presentation and visualization
- Project coordination
Sundance College's 72-week Interior Design Diploma program combines studio training with practical design projects. You will develop technical skills, build a professional portfolio, and present your work at an industry showcase. The program also introduces National Kitchen & Bath Association (NKBA) standards. Graduates are eligible for the NCIDQ examination after three years of full-time work experience.

Table of Contents
Walk into a well-designed hotel, restaurant, office, or home, and you’ll notice the difference immediately.
Furniture placement, lighting, and materials all influence how we move through space. Getting those details right takes more than choosing colours and fixtures.
Interior designers work through client requirements, spatial planning, and technical drawings. From developing floor plans and selecting materials to creating 3D visualizations and incorporating practical requirements, interior designers play a key role in shaping spaces.
Creating spaces like that requires careful planning, technical specialized skills, and a strong creative vision.
Interior designers are needed for projects ranging from home renovations to commercial spaces, where creativity must work alongside practical requirements. Interior design offers opportunities across residential, commercial, hospitality, and specialty design sectors. So, what does it take to design spaces like these?
Here’s a look at what interior designers do, the tools they use, and how specialized training prepares you for a career in the industry.
Core Duties of an Interior Designer
Interior design brings creative decisions and technical planning together. Designers develop spaces around client requirements, practical needs, and design principles.
The work often follows several stages, from initial consultation to project coordination.
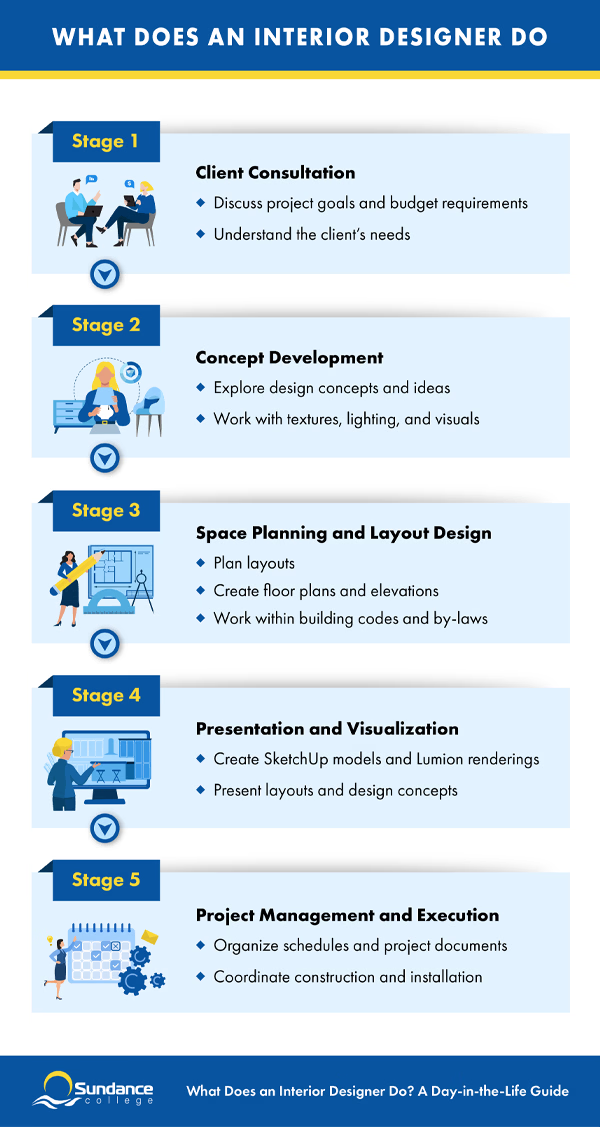
Stage 1: Client Consultation
Every project starts with understanding the client’s needs. During this stage, you’ll discuss the client’s goals, budget, style preferences, and how they plan to use the space.
These conversations help establish the project brief before design work begins. They also guide decisions about layout, materials, and overall functionality.
“Clients often focus on how they want a space to look, but interior designers also need to consider circulation, lighting, accessibility, and building requirements. The best designs account for these details early on.”
– Daniel M., Interior Design Instructor, Sundance College
Stage 2: Concept Development
Once project goals are clear, designers explore creative ideas, materials, textures, and lighting that fit the project’s vision.
This stage involves:
- Mood boards
- Sketches
- 2D and 3D models
- Presentation renderings
- Material and texture palettes
- Lighting concepts
These materials help designers explore different creative directions and develop ideas that reflect the client’s vision.
Stage 3: Space Planning and Layout Design
During this stage, designers develop technical drawings to turn design concepts into practical layouts that show how a space will look and function.
You’ll work on technical drawings such as:
- Floor plans
- Site plans
- Elevations and sections
- Furniture layouts
- Space-planning drawings
You’ll also consider:
- Client requirements
- Dimensions of the space
- Building codes
- Local by-laws
These details help connect the design concept with the space’s practical requirements.
Stage 4: Presentation and Visualization

Before work begins on site, clients need to understand how the finished space will look and function.
Designers use visuals and presentations to communicate their ideas with clients and gain project approval.
This experience is shared using:
- SketchUp models
- Lumion renderings
- Interior visualizations
- Full design presentations
These visuals help clients review layouts, materials, and overall design direction. Interior designers also consider time, cost, and resources throughout project planning. Accurate documentation helps keep project requirements clear during implementation.
Stage 5: Project Management and Execution
Once designs are approved, interior designers guide the project through implementation. As construction and installation begin, they coordinate with contractors and suppliers to help ensure the finished space reflects the approved design.
This stage involves:
- Project schedules
- Cost estimates
- Project documents
- Construction coordination
At this stage, interior designers are paying close attention to resources like time and cost to stay within the approved budget.
Tools and Software Interior Designers Use
Interior designers use a range of technical and visual tools throughout the design process.
These tools and software help them plan spaces, create models, develop designs, and share their ideas with clients.
Commonly used interior design software includes:
- AutoCAD
- SketchUp
- Lumion
- Vectorworks
- Revit
- Adobe Photoshop
These tools help with everything from creating technical drawings and 3D models to preparing design presentations.
Drafting and 3D Visualization Software
AutoCAD
AutoCAD is a key tool for making digital drawings, floor plans, and layouts. It turns hand-drawn ideas into accurate digital plans. AutoCAD makes it easier to add precise measurements and critical details to designs while accounting for building code requirements.
SketchUp
SketchUp lets interior designers build 2D and 3D models of interior spaces. They develop detailed environments, apply materials and textures, and explore spatial concepts before construction begins.
Lumion
Lumion turns SketchUp models into detailed visual presentations. Interior designers use textures, lighting, and visual effects to develop renderings.
These visuals help clients understand the proposed design before implementation.
Vectorworks
Vectorworks is used to create floor plans, elevations, and presentation renderings. It follows industry drafting standards and helps designers organize drawings with tool sets, layers, and classes.
Revit
Revit helps interior designers create detailed 3D building models and develop their designs. It’s used during different stages of a project, from early concept phase to final completion.
Mood Boards, Presentations and Client Communication
Mood Boards
Mood boards are visual collections of colours, materials, and textures used to show the style and direction of a space before design work begins.
Presentations
Design presentations are used to share layouts, renderings, and design concepts with clients throughout different stages of a project. Adobe Photoshop is often used to create professional design presentations.
Client Communication
Client communication involves discussing design ideas, project goals, layouts, materials, and client feedback throughout the project.
How Sundance College’s Interior Design Diploma Prepares You
Sundance College’s Interior Design diploma program combines design fundamentals with hands-on technical training. The 72-week program focuses on residential and commercial interior design.
Through studio-based learning, industry-standard software, and portfolio building projects, you gain hands-on experience that reflects real-world design practices.
This includes:
Hands-on Training in Space Planning, 3D Rendering, and Industry-Standard Design Software
You’ll build practical interior design skills through hands-on studio projects, drafting exercises, and design development work. Training includes:
- Space Planning: Learn how to organize interior spaces based on client needs, room flow, and spatial composition.
- Manual Drafting: Create floor plans, elevations, sections, and architectural drawings by hand.
- AutoCAD: Develop digital technical drawings and layouts for interior spaces.
- Vectorworks: Create floor plans, elevations, and presentation renderings using industry drafting standards.
- SketchUp: Build 2D and 3D models for interior spaces and visual presentations.
- Lumion: Apply textures, lighting, and visual effects to create detailed 3D renderings.
- Adobe Photoshop: Manipulate, enhance, and present design concepts.
- Revit: Create 3D building models used throughout different stages of a design project.
- Building Code: Learn how building regulations, safety standards, and accessibility requirements apply to interior spaces.
The program also covers lighting, sustainability, materials, and construction methods.
Real-World Projects: Residential and Commercial
During the program, you’ll complete studio projects that reflect different areas of the interior design industry, including:
- Single-Family Design Projects: Develop home design solutions based on client requirements and building codes.
- Commercial Design Projects: Create commercial interior concepts, from early planning and design ideas to material selections and construction floor plans.
- Hospitality Design Projects: Develop hospitality spaces through guided design exercises focused on client requirements, codes, and by-laws.
- Residential CAD Projects: Use AutoCAD to prepare working drawings, edit layouts, and develop residential project documentation.
- Tiny Home and Sustainable Design Projects: Develop designs for compact living spaces and explore environmentally conscious building practices.
Interior Design graduate Katie C. remembers her tiny home project as one of her proudest achievements. It helped her put her software training into practice.

“My tiny home project was a project where I got to learn all of my software programs efficiently. I was able to use these programs with more expertise behind it. It was the first time I got to see my work come to life.”
Industry Experienced Instructors
Learn from instructors who work in the industry and bring their professional insights into the class. Their experience can help you better understand industry practices, including how design projects are developed in the real world.
“My time at Sundance allowed me to connect with so many wonderful people. From supportive instructors and talented classmates to members of the design community, I felt surrounded by people who shared my passion for design.”
– Erika C., Interior Design program graduate, Sundance College
Industry Recognition and Professional Pathways
Sundance College’s Interior Design diploma program is approved by the National Kitchen & Bath Association (NKBA). The program incorporates NKBA standards into kitchen and bath design training.
Students study kitchen and bath planning, design, products, construction methods, and related building systems using NKBA standards and practices. Graduates can pursue the National Council for Interior Design Qualification (NCIDQ) certification once they meet the work experience requirements.
The program also includes a professional portfolio and an industry showcase. Students present their final projects and connect with design professionals.
These opportunities allow students to demonstrate their skills, showcase their work, and make connections as they prepare to enter the interior design industry.
Interior design gives you the opportunity to turn creative ideas into functional spaces where people live, work, and spend time every day.
The right training strengthens your design skills, helps you build a strong portfolio, and prepares you to pursue career opportunities in the interior design industry.
Learn how Sundance College’s Interior Design Diploma program helps you develop the creative and technical skills to get started in design.
FAQs
-
Is interior design a good career?
Yes. Interior design is a rewarding career that allows you to apply your creativity to real-world design projects. Depending on your interests, you could work in residential, commercial, or hospitality design, giving you the opportunity to explore different areas of the industry.
Skilled interior designers are needed for projects involving new spaces, renovations, and improvements to existing buildings. Their work combines creative design with the technical knowledge needed to create spaces that are functional, safe, and visually appealing.
-
What skills do successful interior designers need?
Successful interior designers need specialized skills in areas such as:
- Space Planning
- Design Fundamentals
- Lighting and Material Selection
- Computer-Aided Design (proficiency with tools like Vectorworks, SketchUp, AutoCAD, and Revit)
- Building Codes and Regulations
- Project Management
- Sustainable Design
- Client Communication
-
Do interior designers use software like AutoCAD and SketchUp?
Yes. Interior designers use:
- AutoCAD
- SketchUp
- Adobe Photoshop
- Revit
- Vectorworks
They use these tools to create floor plans, technical drawings, and 2D and 3D models that help visualize and present interior spaces.
-
What is the difference between interior design and interior decorating?
Interior design combines creativity with technical planning to create spaces that are functional, safe, and visually appealing. Interior designers work with space planning, building codes, accessibility requirements, lighting, materials, and technical drawings.
Interior decorating focuses primarily on the appearance of a space through furniture, colours, finishes, and décor.
-
What qualifications do I need to become an interior designer?
An industry-recognized, specialized interior design diploma program helps you develop the creative and technical skills needed to begin a career in the field. Key areas of training should include:
- Space planning
- CAD software
- Building codes
- Lighting and materials selection
- Project management
The right training prepares you to pursue industry credentials like the National Council for Interior Design Qualification (NCIDQ) Certification. Earning these credentials can strengthen your credibility and expand career opportunities.
-
What industries can interior designers work in?
Interior designers can work in many areas of the design industry, including:
- Residential design
- Commercial design
- Hospitality design
- Kitchen and bath design
Subscribe for more career advice
Blog Categories
Share on: