
Blog / What Does an Architectural Building Technologist Do?
Sundance Blog
What Does an Architectural Building Technologist Do?

Architectural Building Technology Diploma
Employment Opportunities:
- Industrial and City Planner
- CAD Technician
- Architectural Designer
- Construction Sales
Architectural Building Technology Learn more
Student aid eligible
28 September 2026 | Author: Nick Greene
| Read Time:
Quick Answer
Architectural Building Technologists combine design, building science, and construction knowledge to turn concepts into technical plans.
Their work helps move a project from initial design through permitting and construction. Their daily responsibilities include:
- Creating construction drawings and building models
- Using Building Information Modeling (BIM) and drafting software
- Applying provincial and municipal building codes
- Preparing documents for development and zoning permits
- Estimating project costs and helping manage budgets
- Collaborating with architects, engineers, and construction crews
- Meeting with clients
- Supervising architectural technicians
Our 56-week Architectural Building Technology Diploma program prepares you with these skills through technical training and practical projects. By the end of the program, you will graduate with a professional design portfolio that showcases your skills and creativity to employers.
Table of Contents
- What is an Architectural Building Technologist?
- What are an Architectural Building Technologist’s Duties?
- What Tools Do Architectural Building Technologists Use?
- What are an Architectural Building Technologist’s Core Skills?
- Become an Architectural Building Technologist with Sundance College
- Frequently Asked Questions about Architectural Building Technologists

A building project starts with an idea, but that idea needs much more than a sketch before construction can begin.
Architectural Building Technologists help turn those ideas into detailed plans and technical documents. They apply knowledge of building science, construction methods, and building codes throughout the process.
Also known as architectural technologists, they often work alongside architects during design and development. Their technical knowledge helps ensure a proposed design can work as a building.
The role brings together creative thinking and technical problem solving. You might work on a building design one day, then focus on drawings, materials, codes, or project coordination the next.
This article explores these responsibilities in more detail, along with the tools, skills, and knowledge used in Architectural Building Technology.
What is an Architectural Building Technologist?
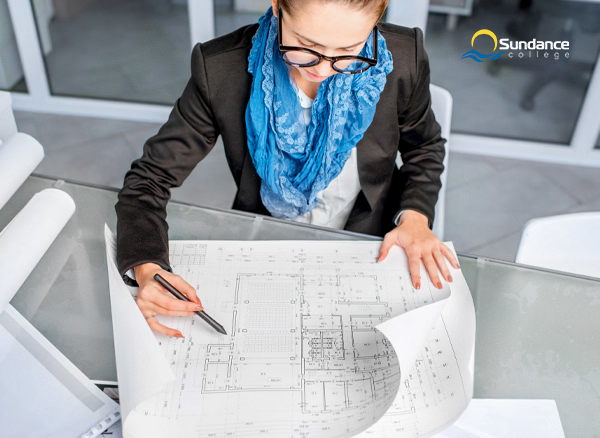
Architectural Building Technologists are technical professionals who work across construction and architecture. They combine design knowledge with an understanding of how buildings are planned, documented, and constructed.
These professionals work with detailed drawings, zoning bylaws, construction methods, and project specifications. Depending on their role, they contribute to design development, prepare technical documents, review construction details, and coordinate project information.
As an Architectural Building Technology professional, your roles and responsibilities vary across architecture firms, construction companies, engineering consultancies, and other workplaces. The diversity of skill sets allows these professionals to work on different types of building projects and take on different responsibilities.
What are an Architectural Building Technologist’s Duties?
Architectural Building Technologists handle technical and coordination work throughout a project. Their responsibilities include:
- Developing architectural designs
- Preparing manual and computer-assisted drawings (CAD)
- Constructing architectural display models and 3-D models
- Preparing contract and bidding documents
- Analyzing code, by-law, and space requirements
Here are some of the key areas their work may involve:
Design Development
Architectural Building Technologists collaborate with architects during the design phase of a project. They apply building science and construction knowledge to develop practical design solutions.
These professionals also create models and renderings using AutoCAD and other tools. This helps clients and project teams visualize proposed designs.
Construction Drawings and Technical Documents
Producing construction drawings and technical documents is one of an Architectural Building Technologist’s key responsibilities.
These documents provide information needed for permitting, material selection, estimating, and construction.
Depending on the project, the documentation includes:
- Building models and renderings
- Contracts, bids, and project proposals
- Site plans
- Construction drawings
- Material specifications
- Inspection reports
Architectural Building Technologists ensure these documents are accurate and meet project requirements.
Compliance
Construction projects must meet applicable building codes, regulations, and safety requirements. Architectural Building Technologists apply these requirements when drafting construction drawings and technical documents. They may also conduct field reviews and alert stakeholders to potential compliance issues during construction.
Project Coordination
Building projects involve multiple teams from architects and engineers to contractors and suppliers. Architectural Building Technologists help coordinate the information and activities involved throughout the project.
The people they work with include:
- Clients
- Architects
- Lawyers
- Surveyors
- Procurement professionals
- Engineers
- Permitting officials
- Construction crews
- Contractors
An Architectural Building Technologist may also oversee contractors, architectural technicians, and junior technologists. Alongside their other responsibilities, these professionals make sure projects are completed on-time and on-budget.
What Tools Do Architectural Building Technologists Use?

The tools used in Architectural Building Technology have changed significantly over time. Traditionally, these professionals created construction drawings and plans by hand. While manual drafting is still important to understand, modern Architectural Building Technologists also work primarily with digital software to develop drawings, models, and renderings. Common tools include:
- Building Information Modeling: Autodesk Revit and Vectorworks
- Digital Drafting: AutoCAD
- Rendering solutions: SketchUp and Lumion
Building Information Modeling software allows professionals to create detailed digital building models and organize project information. Drafting software supports the creation of precise drawings and plans. Rendering tools help visualize designs, while graphic design software can support presentations and project proposals.
Learning these tools during your training gives you an opportunity to practice software used across architectural and construction workplaces. At Sundance College, students train with software such as Revit, Vectorworks, and SketchUp as part of the Architectural Building Technology Diploma program.
What are an Architectural Building Technologist’s Core Skills?
Working in Architectural Building Technology requires a mix of technical knowledge, creative thinking, and practical problem solving.
You need to understand how buildings are designed and constructed while paying attention to measurements, materials, and project requirements.
An Architectural Building Technologist’s core skills include:
- Architecture and building science
- Numeracy
- Construction industry knowledge
- Spatial reasoning
- Project management
- Problem solving
- Technical drafting
- Estimating
The work also involves coordinating with people across different parts of a project. Clear communication and organization help keep information moving between clients, consultants, and other professionals.
Attention to detail is equally important. A small error in a drawing or specification can affect the later stages of a project.
These skills develop through a combination of technical knowledge and practical experience. Sundance College’s Architectural Building Technology Diploma program has you apply these skills through drafting projects, design exercises, software training, and other hands-on work.
Become an Architectural Building Technologist with Sundance College
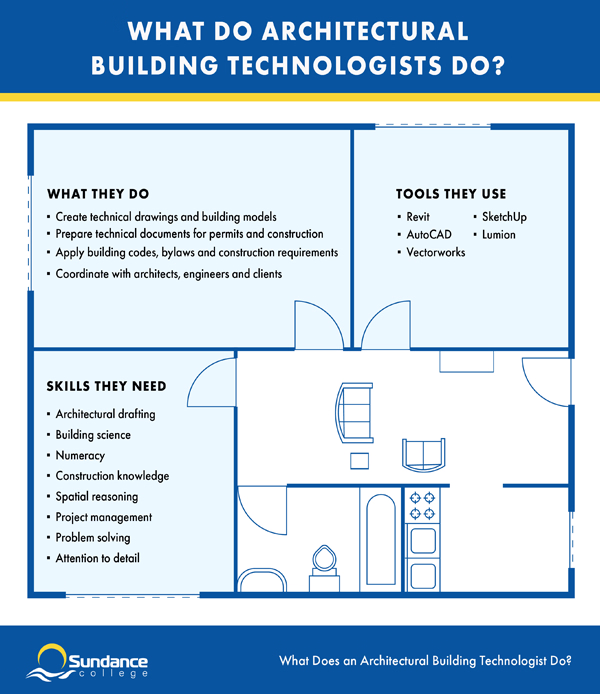
Architectural Building Technologists combine design skills with technical knowledge of buildings, construction, and project management.
Sundance College’s 56-week Architectural Building Technology Diploma program prepares you with practical training in a hands-on studio environment. You will learn:
- Architectural Drafting
- Space Planning
- Construction Methods and Materials
- Software and Tools such as AutoCAD, Revit, Vectorworks, Lumion, and Sketchup
- Design Development
- Project Management and Estimating
- Lighting
- Kitchen and Bath Design
- Portfolio Development
You’ll also complete projects throughout the program and build a professional portfolio to showcase your skills to employers.
“The environment and opportunity for learning at the college is amazing. Every instructor has an incredible knowledge base and experience in the workforce to prepare you for a career in design.”
– Emily W., Architectural Building Technology, Sundance College
That combination of technical training, practical projects, and industry experience gives you a foundation for starting your career in Architectural Building Technology.
Take the first step in building your design career by connecting with us.
Frequently Asked Questions about Architectural Building Technologists
-
What’s the difference between an architect and an Architectural Building Technologist?
Architects focus on building design and the overall concept of a project. Architectural Building Technologists focus on the technical details needed to develop and construct that design.
Their work includes construction drawings, building specifications, code requirements, and more.
These two professionals often work closely throughout the project.
-
Where do Architectural Building Technologists work?
Architectural Building Technologists work in:
- Architectural firms
- Construction firms
- Engineering consultancies
- City planning departments
- Local and provincial government
- Real estate companies
Their specific responsibilities depend on their employer, position, and experience.
-
What is Architectural Building Technology?
Architectural Building Technology focuses on applying technical knowledge to building design and construction. It combines architectural design thinking, building science, and technical documentation. Professionals use these skills to prepare documents for permitting, construction, and material sourcing.
-
What are some roles related to Architectural Building Technologists?
Roles related to Architectural Building Technologists include:
- Industrial and city planner
- CAD technician
- Architectural designer
- Construction sales
- Drafting technician
- Architect assistant
- Project coordinator
- Architectural technologist
-
Is an Architectural Building Technologist different from an architectural technician?
Yes, the two roles have different levels of responsibility and scope.
Architectural Building Technologists may take responsibilities involving overseeing construction from start to finish and supervising project coordination. An architectural technician’s responsibilities include:
- Preparing drawings and plans
- Collaborating on construction documents
- Visiting and documenting construction sites
- Research
- Sourcing materials and products
- Helping coordinate suppliers, consultants, and contractors
The responsibilities depend on the employer, experience, and position.
-
Do I need a diploma to become an Architectural Building Technologist?
A diploma provides the technical training needed to start a career in Architectural Building Technology. Sundance College’s Architectural Building Technology Diploma program combines studio learning with practical projects. You will also develop industry connections and a professional portfolio through a capstone project.
Subscribe for more career advice
Blog Categories
Share on: